
Fall 2024
Aging in Place
Project Summary: The Aging in Place project is a single-story home designed for the Hyde family on a secluded 3-acre wooded property, emphasizing safety, accessibility, and convenience to support cognitive and mobility needs, allowing older adults to comfortably and independently age in place.
Client Goals: The client envisions a cozy, peaceful, and fun forever home that blends modern aesthetics with inherited dark wood pieces, featuring mid-century modern elements, bold furnishings, and intentional design. They prioritize an open, light-filled layout with indoor-outdoor flow, a compact footprint that feels spacious, and a color palette centered on white walls with vibrant accents.


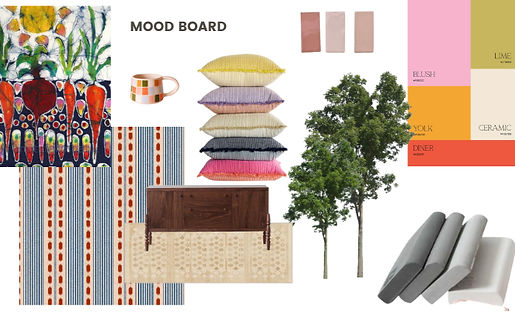
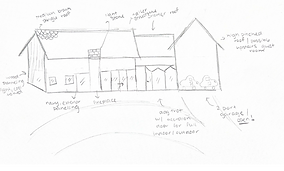
Concept Statement: This design concept embraces a dog-trot style that seamlessly blends indoor and outdoor spaces, creating a harmonious flow throughout the home. Inspired by mid-century modern aesthetics, the design will incorporate select pieces of the client’s existing furniture, seamlessly integrating the old with the new. The home will feature white walls and simple, soft architecture, with minimal interior walls to create an open and airy feel. Color and texture will be introduced through intentional accent and focal pieces, with a focus on a warm palette of green, brown, pink, and orange. The desire of a homey, inviting atmosphere will be achieved selecting design elements intentionally for its meaning and purpose, ensuring the space feels both personal and thoughtfully curated.
_edited.jpg)
Check out my construction documents
Flip through my renderings for this project!


